

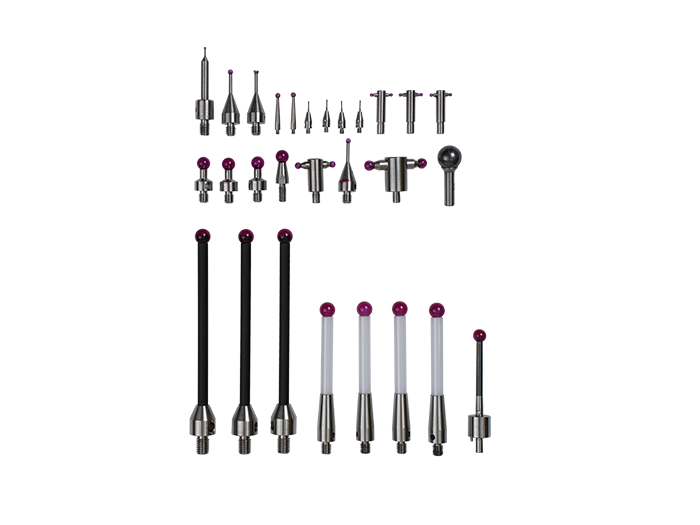
Measuring Ball and Probe
The measuring ball is precision-ground from single-crystal sapphire and ruby. Its smooth surface, high hardness, and wear resistance help maintain good roundness retention under frequent contact, allowing coordinate measuring machines, profilometers, comparators, and other tactile probing systems to maintain long-term measurement stability and repeatability.
Technical data
| Ruby ball size (Diameter): | 0.30-12.00mm | Ruby ball roundness: | G3/G5/G10/G15/G25 |
| Hole diameter: | 0.15-7.00mm | Surfaceness: | Rz0.10 |
Features & Benefits
High Surface Finish
Surface roughness Rz ≤ 0.10 μm reduces the risk of scratching the measured part, helping to obtain accurate and reliable measurement results.
Good Wear Resistance
Ruby's high hardness provides strong micro-wear resistance. Ball dimensions remain stable after prolonged use, helping to maintain measurement consistency and reduce probe replacement frequency.
Roundness up to G3
High geometric accuracy of the sphere effectively reduces coordinate deviation caused by form errors at the contact point, improving measurement repeatability.
Strong Chemical Inertness
Ruby offers good chemical stability and does not react with most measured materials, ensuring objectivity and consistency throughout the measurement process.
Flexible Assembly Solutions
Multiple connection options are available for compatibility with measuring rods made of materials such as stainless steel and tungsten carbide, meeting the rigidity, weight, and durability requirements of different measurement scenarios.